Coming Early 2027
5083 Lakeridge Place
Cordova Bay Ridge · Saanich, British Columbia
Rendering
- 3Bedroomsplus den & office
- 3Bathrooms2 full + powder
- 1,987Sq Ft Finished*
The Homes
Lakeridge Place
Thoughtfully designed two-level homes with generous living areas, refined finishes and private outdoor space, offering the feel and comfort of a single-family home in a boutique townhome setting.
Lakeridge Place is a collection of four townhomes on an established no-through street in Cordova Bay Ridge. Three are offered: Units 1, 2 and 3, each with three bedrooms plus a den and an office, and three bathrooms across approximately 1,987 sq ft of finished living space.
- Anticipated completion January–February 2027
- 2-5-10 year new-home warranty
- Single-car garage with a 220-volt outlet for an EV charger
- Private deck/patio and small fenced yard
- Heat pump heating and cooling, with gas backup
- No age restrictions; pet friendly
Pricing will be released ahead of launch. Register below to receive it as soon as it is available.
Features & Finishes
Inside and out
Kitchen & Living
- Custom kitchen cabinetry with quartz countertops and a quartz backsplash
- Large kitchen island topped with quartz
- Stainless-steel appliance package
- Engineered hardwood flooring, pot lighting and upgraded light fixtures throughout
- Gas fireplace
Bedrooms & Storage
- Spacious primary bedroom with a large walk-in closet and ensuite
- Custom closet organizers in all closets
- Upstairs laundry beside the bedrooms, with additional storage
- Substantial storage throughout the home
Bathrooms
- Quartz countertops and large-format exotic porcelain tile finishes
- Heated tile floors in all bathrooms
- Primary ensuite with both a shower and a bathtub
- Quality doors, hardware, trim and baseboards throughout
Comfort & Technology
- Heat pump system for efficient heating and cooling, with gas backup
- Heat-recovery ventilator (HRV) system
- Smart-home features planned for each residence
- Telus and Shaw internet/fibre availability
Construction
- Poured-concrete foundations with insulated 4–5 ft crawlspaces, including heating and lighting
- Hardie board cement-fibre siding in board-and-batten and shingle-style detailing
- Double-pane vinyl windows throughout
- Enhanced sound separation between homes, including insulation, plywood layers and 5/8-in. fire-rated drywall
Outdoor Living & Parking
- Private deck/patio with vinyl decking and privacy dividers between units
- Small private yard for each home, with fencing between rear yards
- Landscaped grounds with underground irrigation
- Single-car garage with a 220-volt outlet for an EV charger
Features and finishes reflect the builder’s current plans and may change without notice. Buyers should verify all details independently.
Floor Plans
Choose a residence
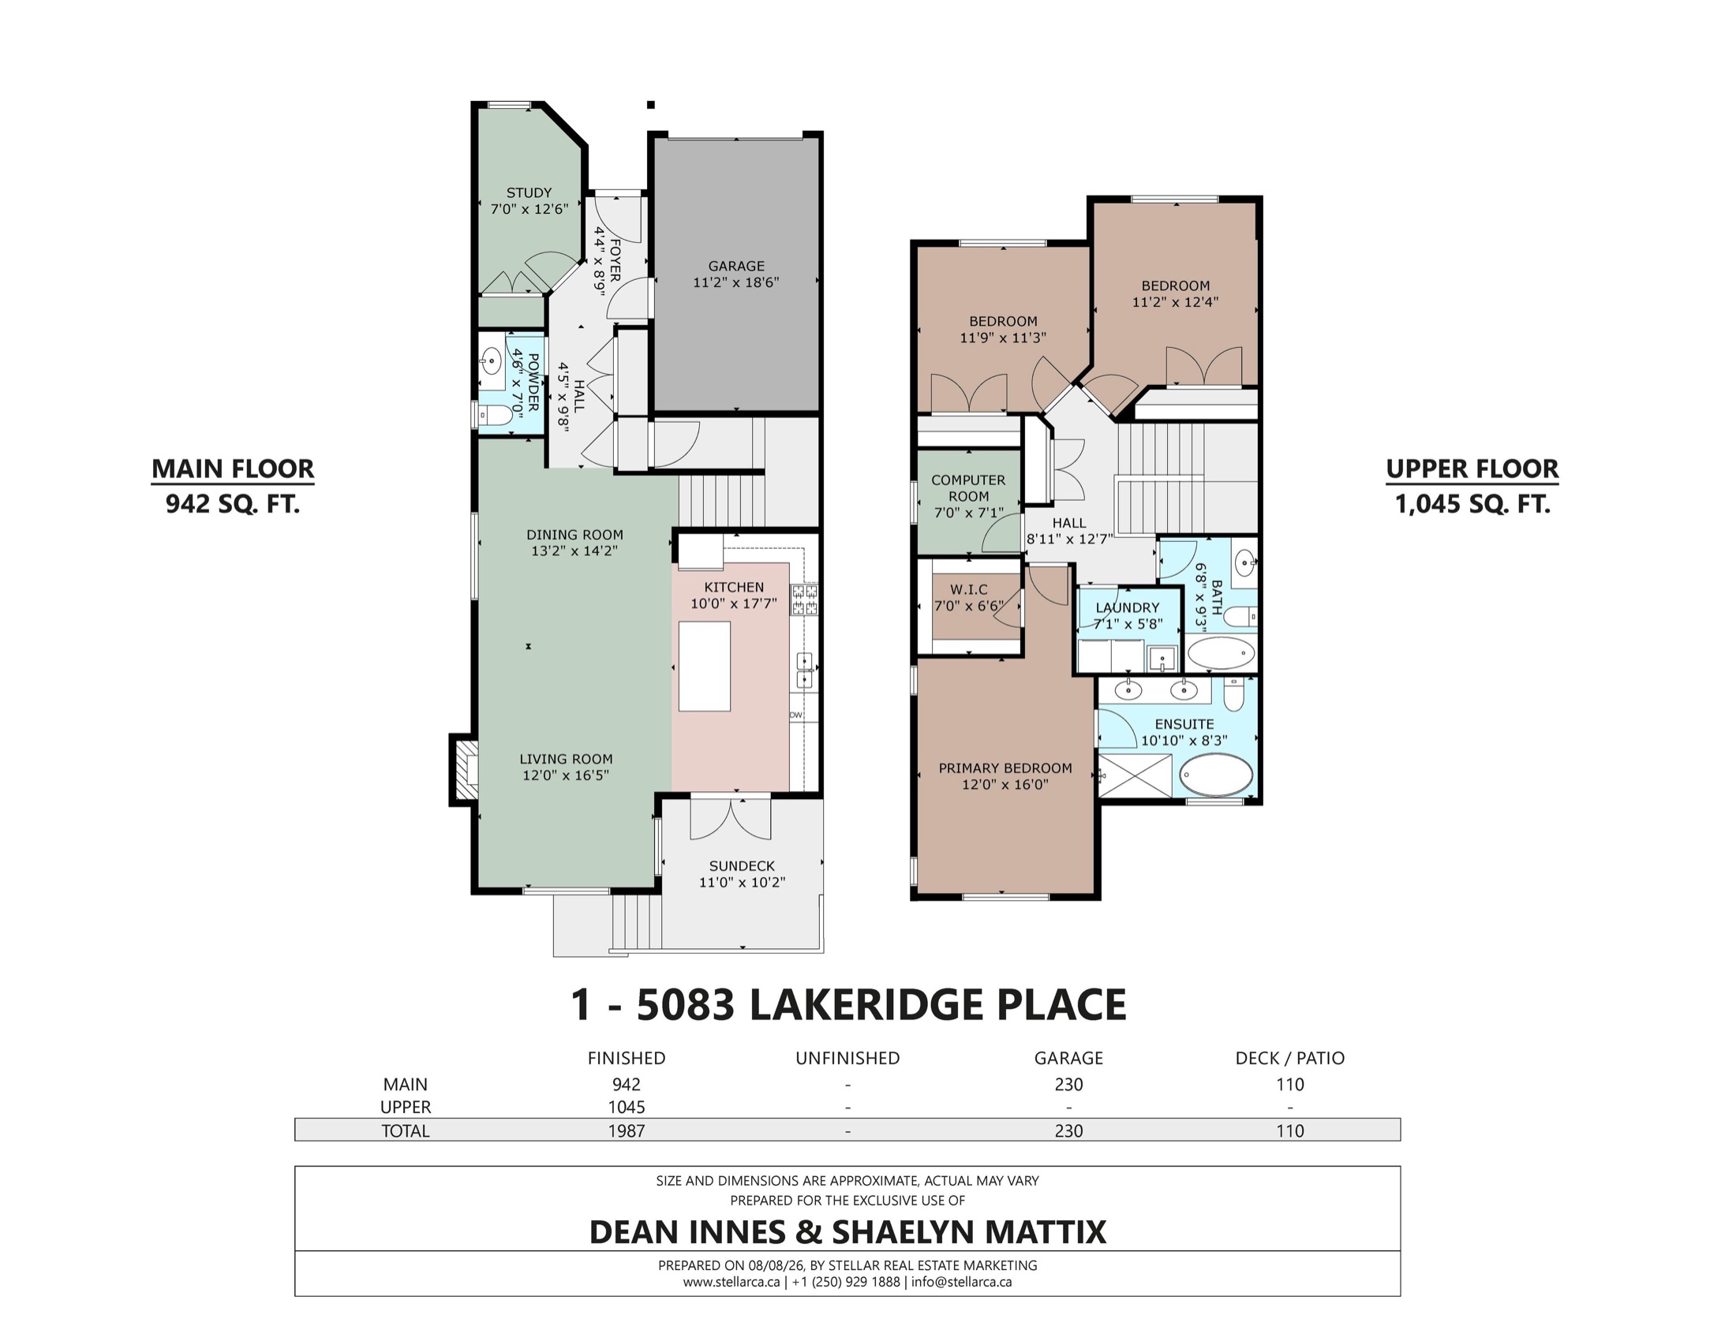
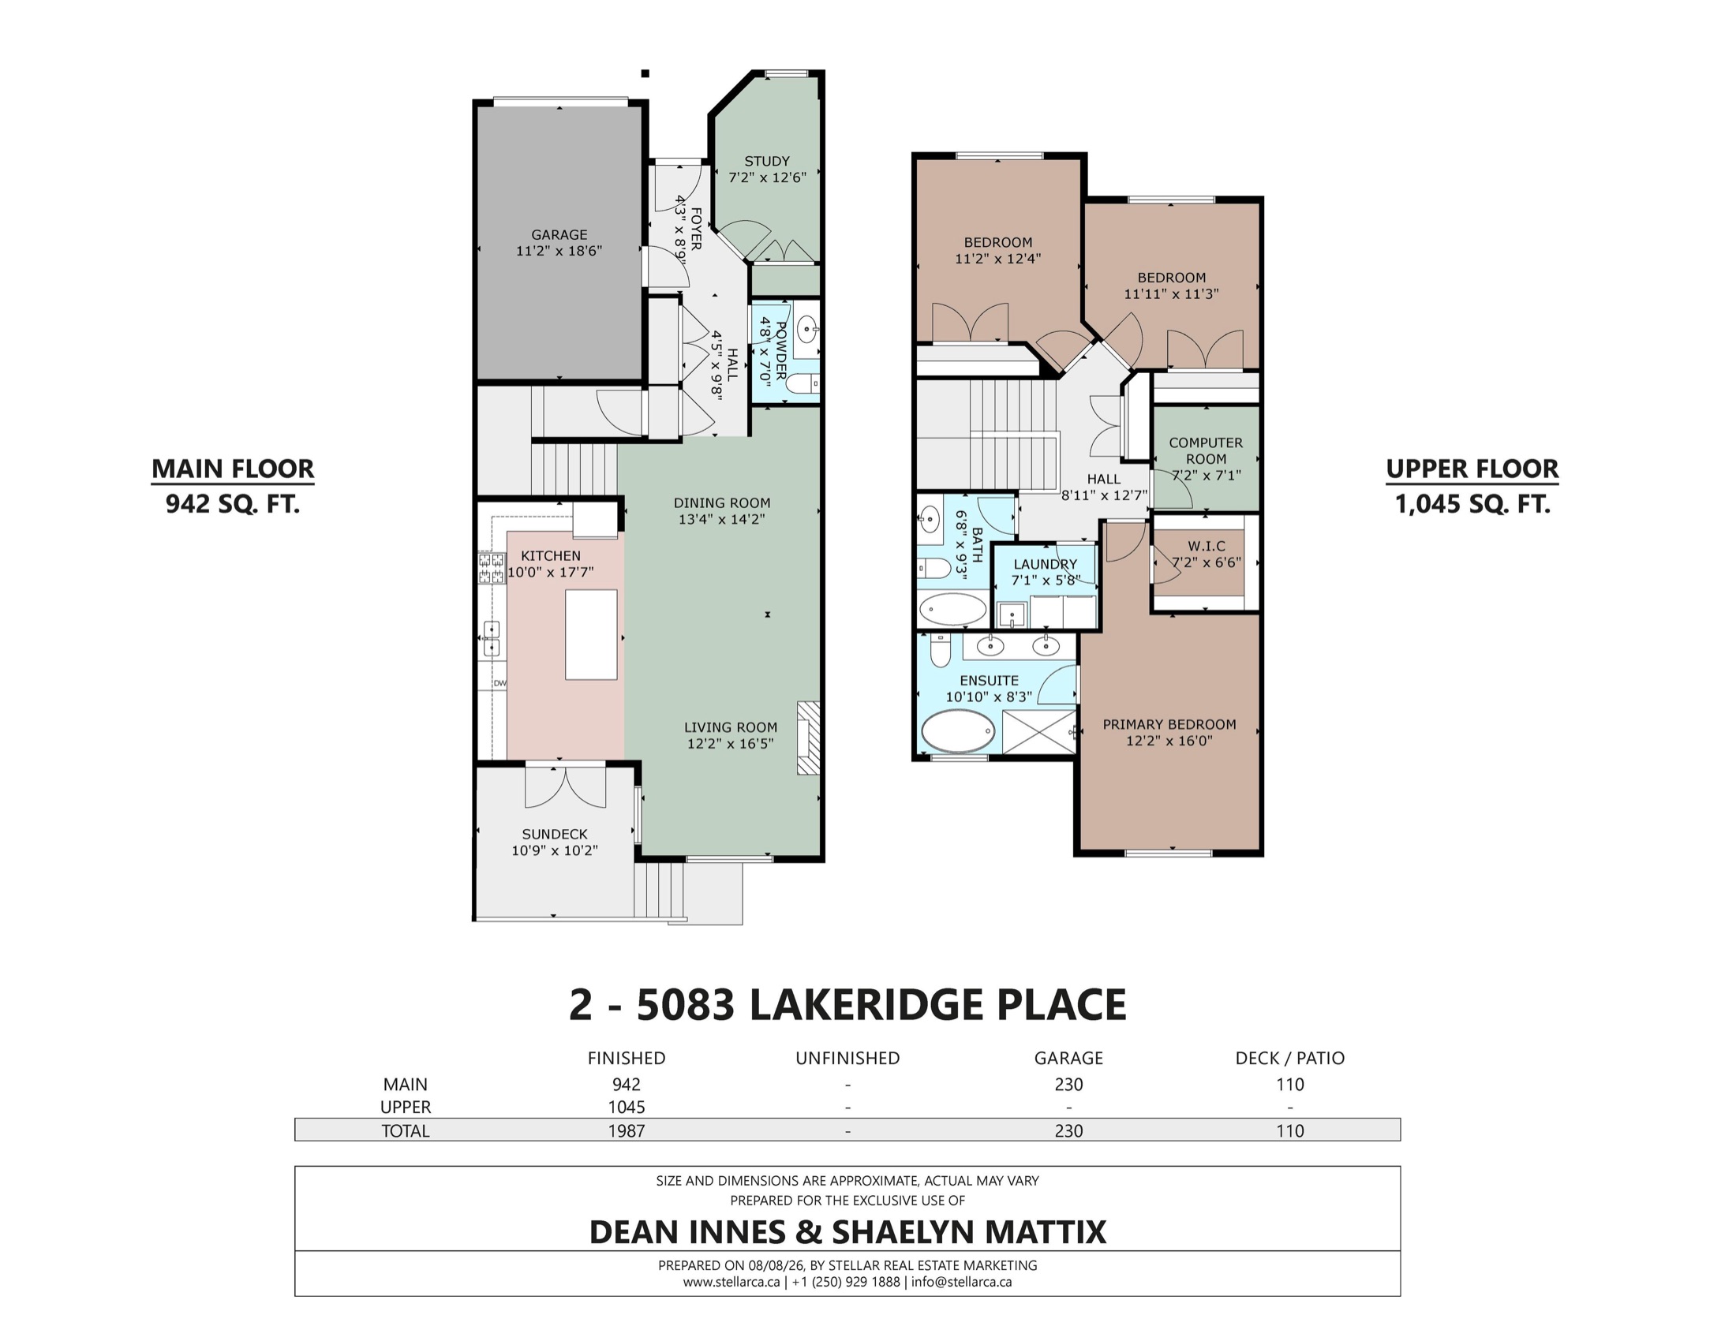
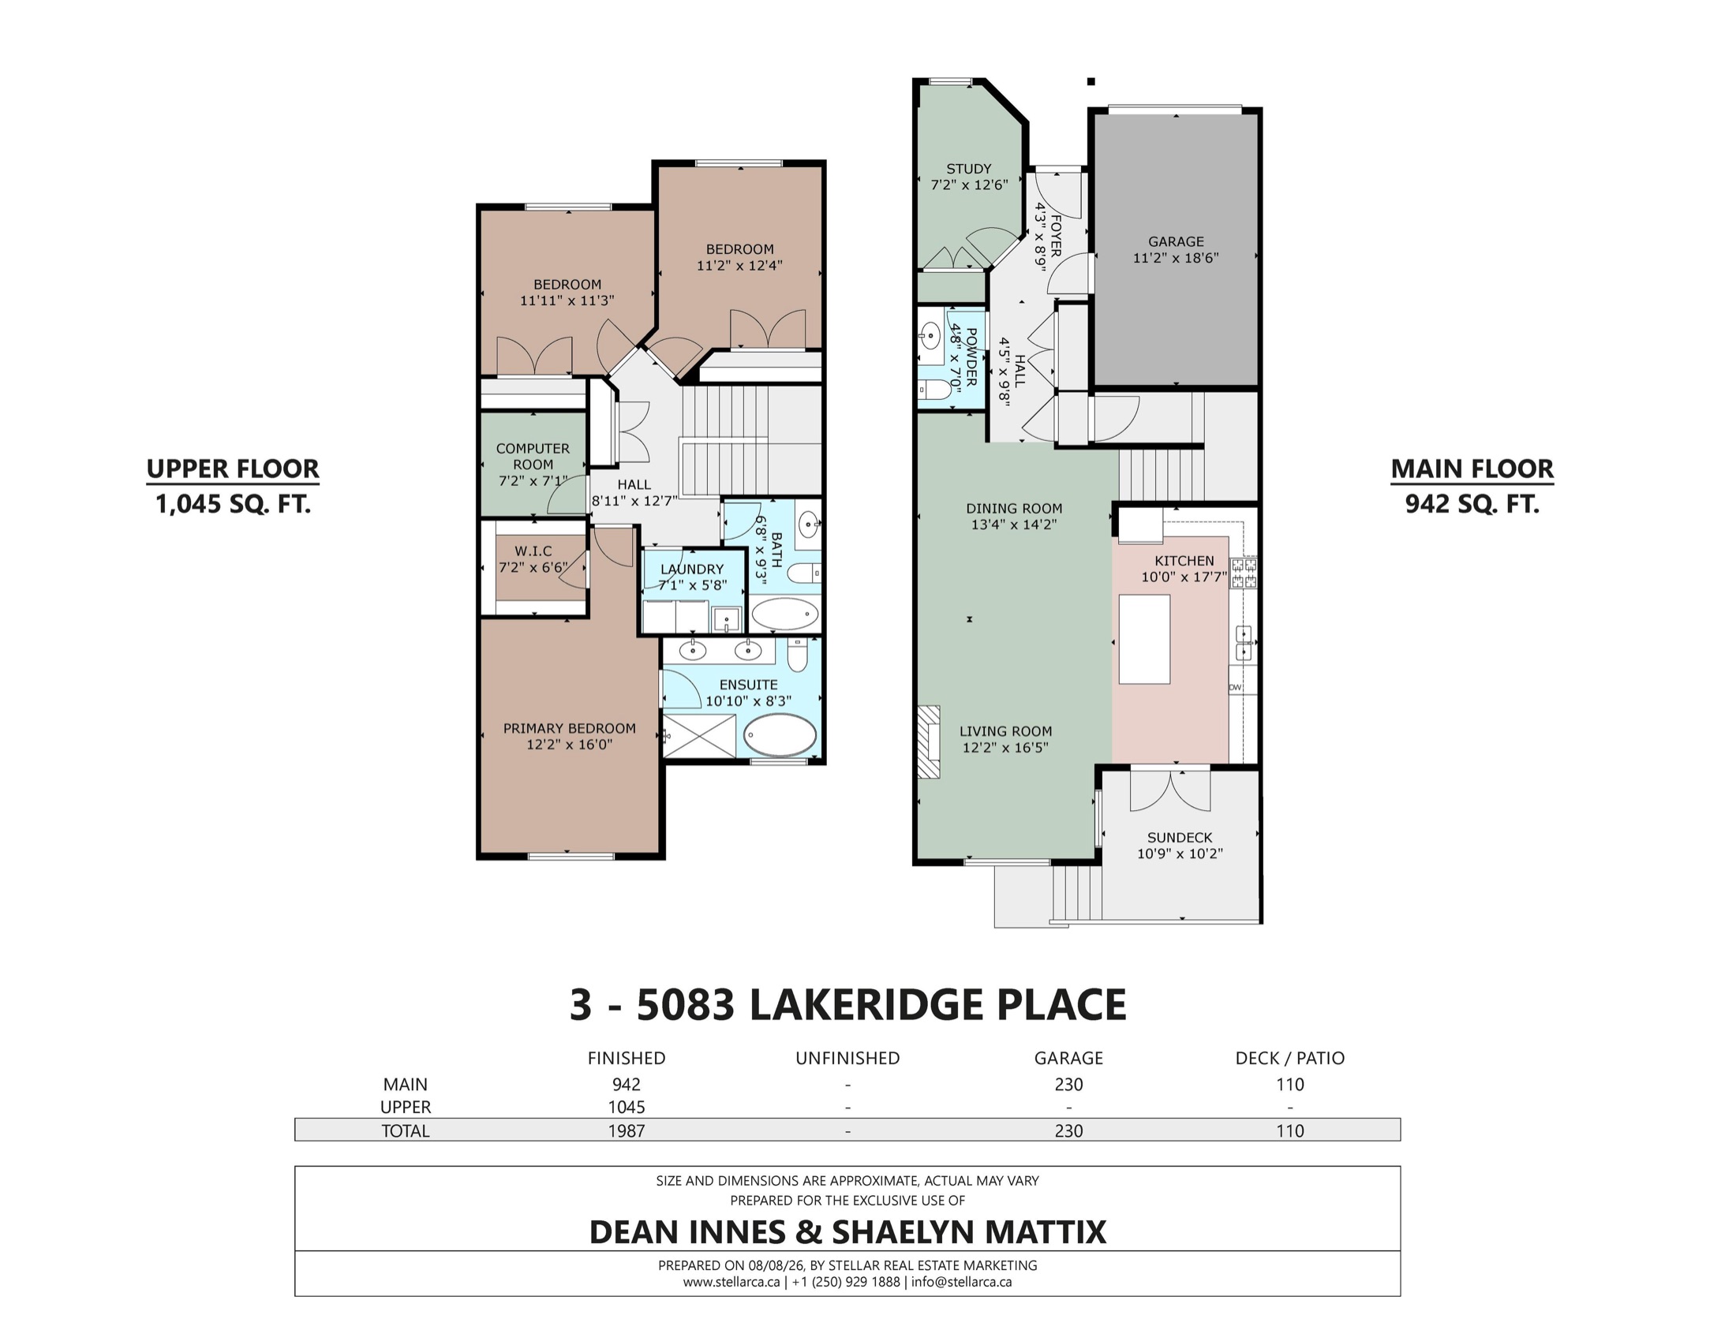
Tap a plan to open it full size. Size and dimensions are approximate; actual may vary.
Location
Cordova Bay Ridge, Saanich
- Established residential no-through street on Cordova Bay Ridge
- Claremont Secondary School catchment, a short walk away*
- Approx. 15-minute drive to downtown Victoria, BC Ferries and Victoria International Airport**
- Approx. 3-minute drive to Broadmead Village and Royal Oak shopping centres**
*School catchments can change; confirm with the Saanich School District (SD63). **Drive times are approximate and vary with traffic and route.
Register
Receive details before launch
Leave your details and we will send pricing, photography and showing information for 5083 Lakeridge Place as they become available.
Thank you
You are registered. We will be in touch with details for 5083 Lakeridge Place as they are released.
Contact
Presented by


*Personal Real Estate Corporation